

$28,390.00
See if it's really the one
Search with this product to compare it, find similar styles, or turn up something better before deciding.
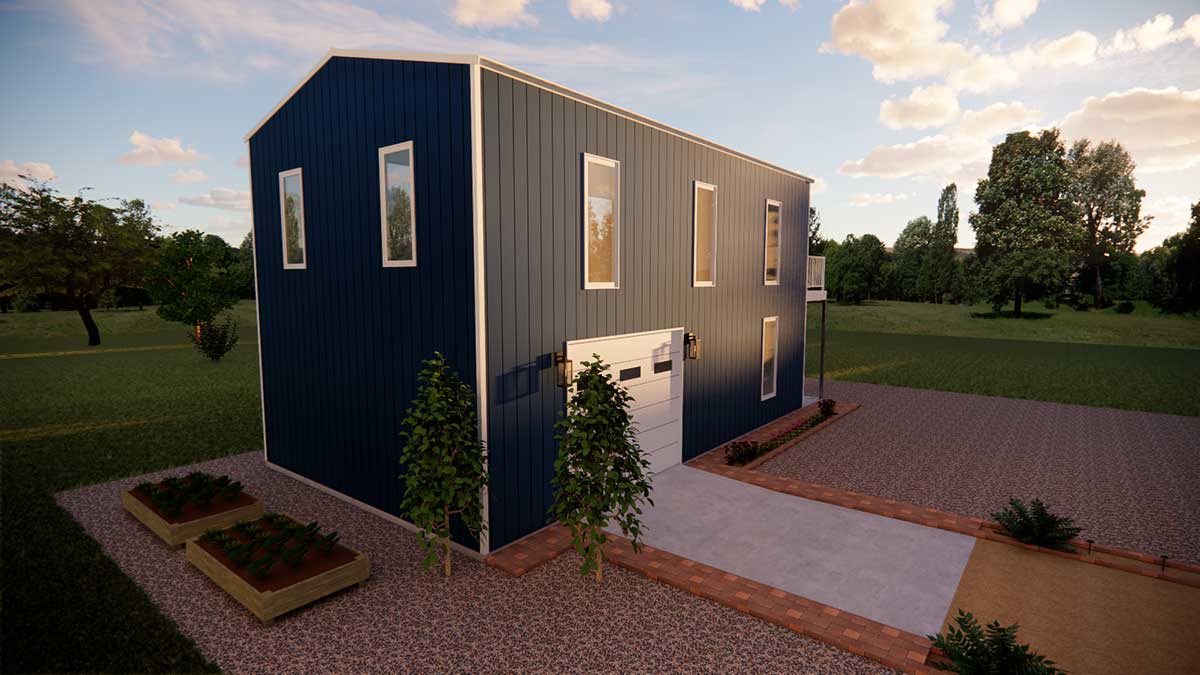
20′ Wide x 35′ Long x 19′ Eave Height (21′-6″ Peak) Sierra Building Loft for upstairs living 1,400 SF (700 SF footprint) [3:12 pitch] Frame outs include: (4) – 2450 window frame-outs (4) – 2660 window frame-outs (1) – 6068 gable-end double pedestrian door frame-out (1) – 10’W x 8’H eave-side garage door frame-out 20′ Wide x 5′ Deep x 9′-10″ High (9′ Clearance) Balcony Framing 20′ x 35′ Loft Framing (w/ Cut-Out for Stairs by others) The Terrance Kit Includes: Complete frame system as described above, ready for assembly All wall and roof panels Complete trim package Kit does not include doors & windows, or any interior components. Shell kit only. Package Price: $28,390 package price 1,400 SF $20.28 PSF Customizations: The Terrance plan can be customized. Please inquire.
Have a question about this?
We currently ship within the US, with more countries coming soon.
Final cost and dates are confirmed at checkout.
🇺🇸 Ship from USA · On Agora since 2026
$28,390.00