

$34,172.00
See if it's really the one
Search with this product to compare it, find similar styles, or turn up something better before deciding.
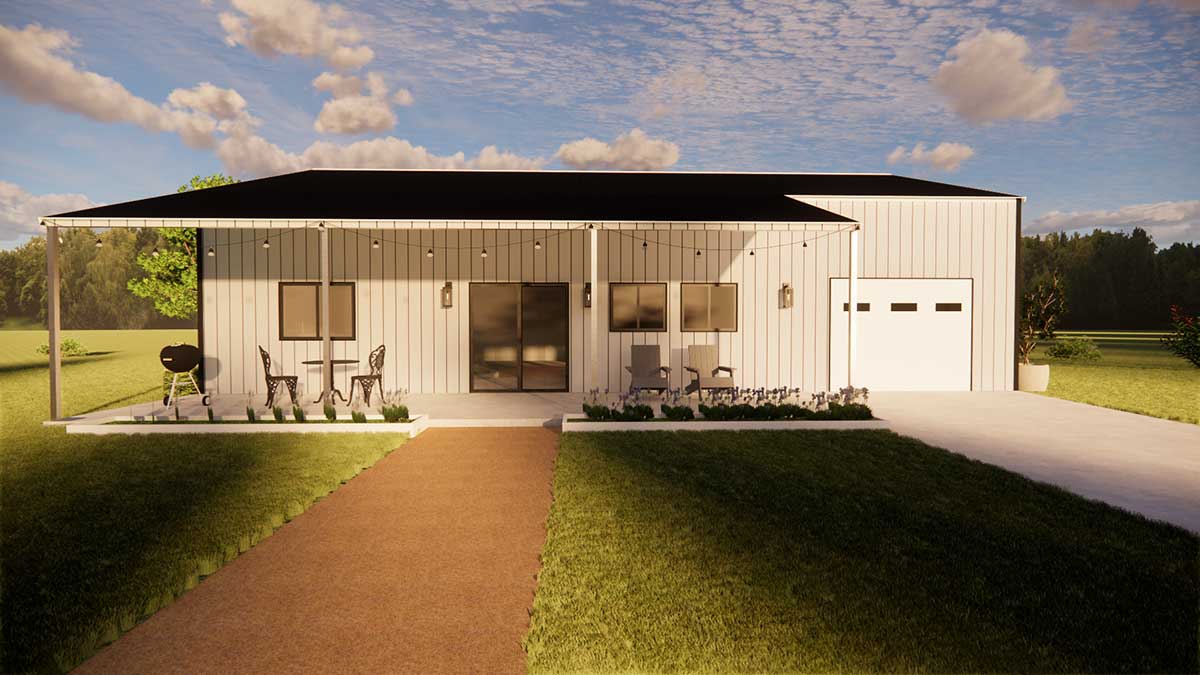
32′ Wide x 50′ Long x 12′ Eave Height (17′-4″ Peak) Sierra Building 1,600 square feet of living space [3:12 pitch] Includes: (2) – 3630 window frame-outs (2) – 4636 window frame-outs (1) – 3030 window frame-out (1) – 2030 window frame-out (3) – 6036 window frame-outs (1) – 3068 pedestrian door frame-out (1) – 6068 eave-side double pedestrian door frame-out (1) – 9’W x 7’H eave-side garage door frame-out Porch Area: 35′ Wide x 10′ Deep x 9′-8″ Eave Lean-To Porch 350 SF [3:12 pitch] Garage or Storage: The Gardet includes frame out for a roll up door. See pics, and see “Floor Plans” tab above. It would be up to you to determine how much area that you want to devote to the garage/storage/work area. You can run that wall all the way to the rear of the building, or make that a simple little storage area. You can also choose to omit the garage door and use that for additional living space. The Gardet Kit Includes: Complete frame system as described above, ready for assembly All wall and roof panels Complete trim package Kit does not include doors & windows, or any interior components. Shell kit only. Package Price: $17.52 PSF 1,950 Square feet $34,172 total before tax Customizations: The Gardet plan can be customized. Please inquire.
Have a question about this?
We currently ship within the US, with more countries coming soon.
Final cost and dates are confirmed at checkout.
🇺🇸 Ship from USA · On Agora since 2026
$34,172.00