

$127.00
See if it's really the one
Search with this product to compare it, find similar styles, or turn up something better before deciding.
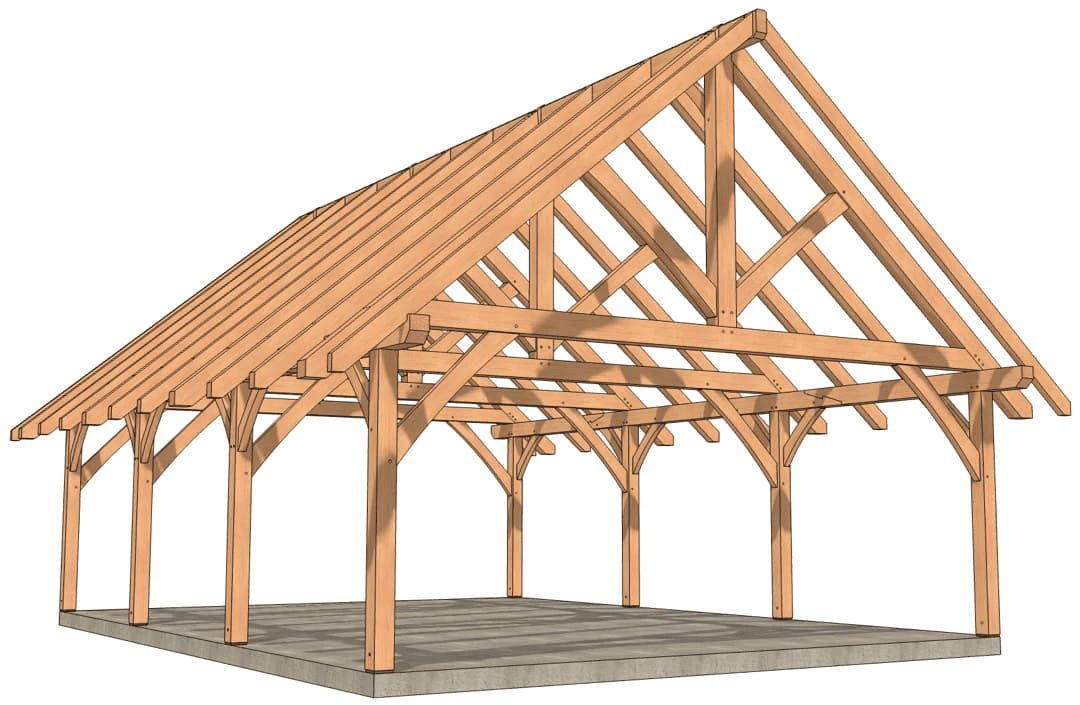
Create a stunning 936 square feet of covered outdoor living space with our professionally designed 26×36 timber frame pavilion plans. This generous size provides the perfect balance of grandeur and functionality, whether you’re envisioning an elegant outdoor entertainment area, a spacious workshop, or a versatile multi-purpose structure. Actual Dimensions: 26′ × 36′ (outside of posts) Clear Span: 936 square feet of unobstructed space Peak Height: Soaring ceiling creates an impressive sense of openness Authentic Traditional Joinery – Built to Last Generations Our pavilion plans feature time-honored mortise and tenon joinery throughout, the same proven construction method used by master craftsmen for over a thousand years. Every connection is precisely engineered for both structural integrity and visual appeal. Key Joinery Features: Traditional mortise and tenon connections with wooden pegs Scarf joints at ridge connections Knee brace joinery for superior wind resistance No metal connectors required – pure traditional craftsmanship Hand-cut joinery creates stronger, more durable connections than modern alternatives Perfect for Multiple Applications The 26×36 size offers incredible versatility: Wedding & Event Pavilion – Accommodate 75+ guests comfortably Outdoor Kitchen & Dining – Create your dream entertaining space Workshop or Art Studio – 936 sq ft of covered workspace Equipment Storage – Protect vehicles, tractors, or machinery Pool House – Elegant shelter and changing area Market Pavilion – Ideal for farmers markets or craft fairs Carport – Fits multiple large vehicles with room to spare
Have a question about this?
We currently ship within the US, with more countries coming soon.
Final cost and dates are confirmed at checkout.
🇺🇸 Ship from USA · On Agora since 2026
$127.00