

$97.00
See if it's really the one
Search with this product to compare it, find similar styles, or turn up something better before deciding.
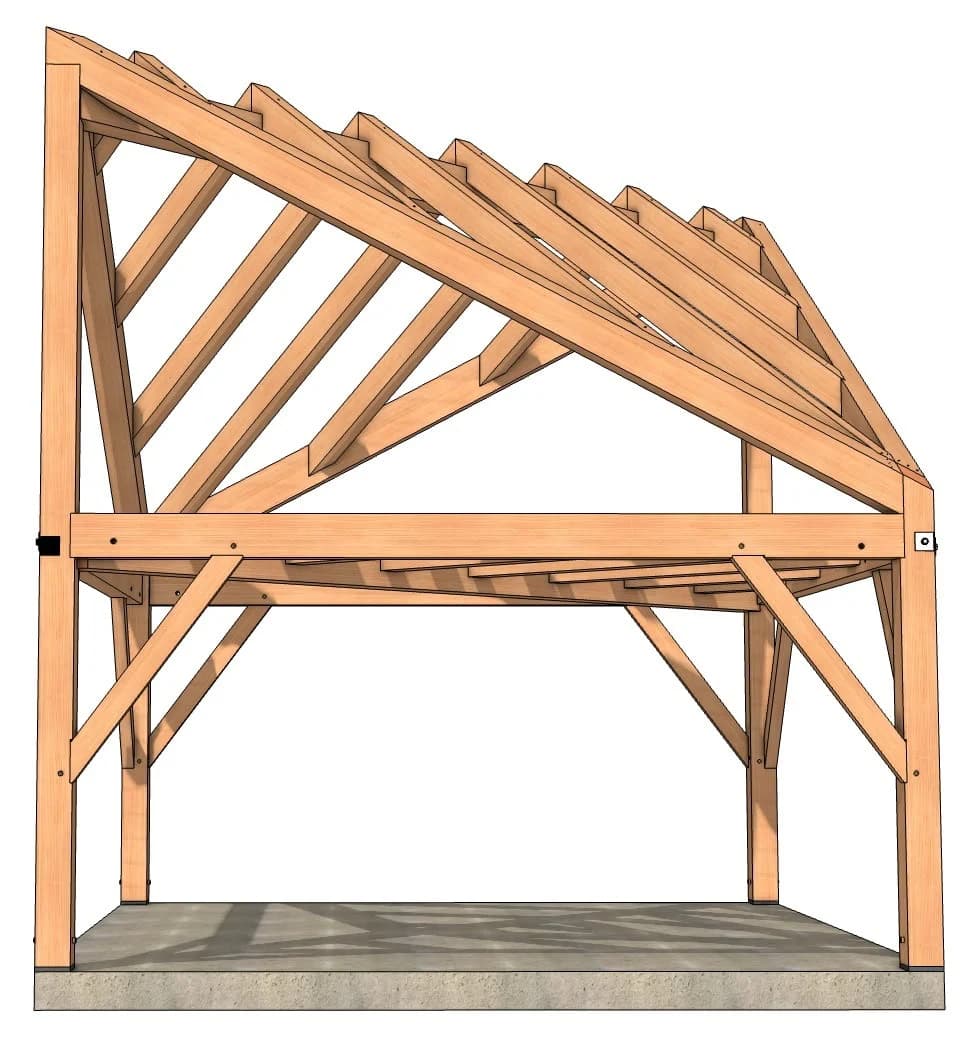
The 16×16 Funky Timber Frame Cabin Plan offers a bold and unique design that enhances any outdoor space. Measuring 16 feet by 16 feet from post to post, this structure stands out with its diagonal ridge beam connecting two corner posts, creating striking triangular rooflines and upper-level openings reminiscent of a ship’s prow. The open first floor features dramatic elongated knee braces, with half of the space soaring to a volume ceiling. A second-floor loft aligns with the ridge, leaving part of the main level open to showcase the dramatic roof structure. Standing 17 feet tall at the rafter tops, this pavilion includes additional metal connectors to ensure the stability of its unconventional design. Plan measures 16’x16’ from outside to outside of the posts Top of the tie beam is 8’-1 1/8” high. Top of ridge beam is 16’-3 ⅝” h Your purchase includes a downloadable plan set with detailed section and piece drawings of 25 pages, including all timber cuts, fastener lists, and explanatory notes—everything you need to bring this distinctive timber frame to life. For more information about this plan please visit its page at 16×16 Funky Timber Frame Cabin. This plan is included in our Plan Bundle.
Have a question about this?
We currently ship within the US, with more countries coming soon.
Final cost and dates are confirmed at checkout.
🇺🇸 Ship from USA · On Agora since 2026
$97.00